
Practical guides · cost
What Changes the Plumbing Cost of a Bathroom Remodel?
Moving a toilet or shower changes more than its position. Learn how drains, vents, valve access, existing piping and finish responsibilities shape a bathroom plumbing estimate.
What you’ll learn
- Compare a keep-in-place layout with your preferred relocation plan before finalizing fixtures.
- Drain slope and venting make fixture relocation a system-design question, not just a distance measurement.
- Confirm shower trim compatibility and finished-wall requirements before ordering products.
- Separate plumbing work from demolition, waterproofing, wall repairs, flooring and other finish responsibilities.
- Ask how permits, inspections and concealed-condition changes will be handled in writing.
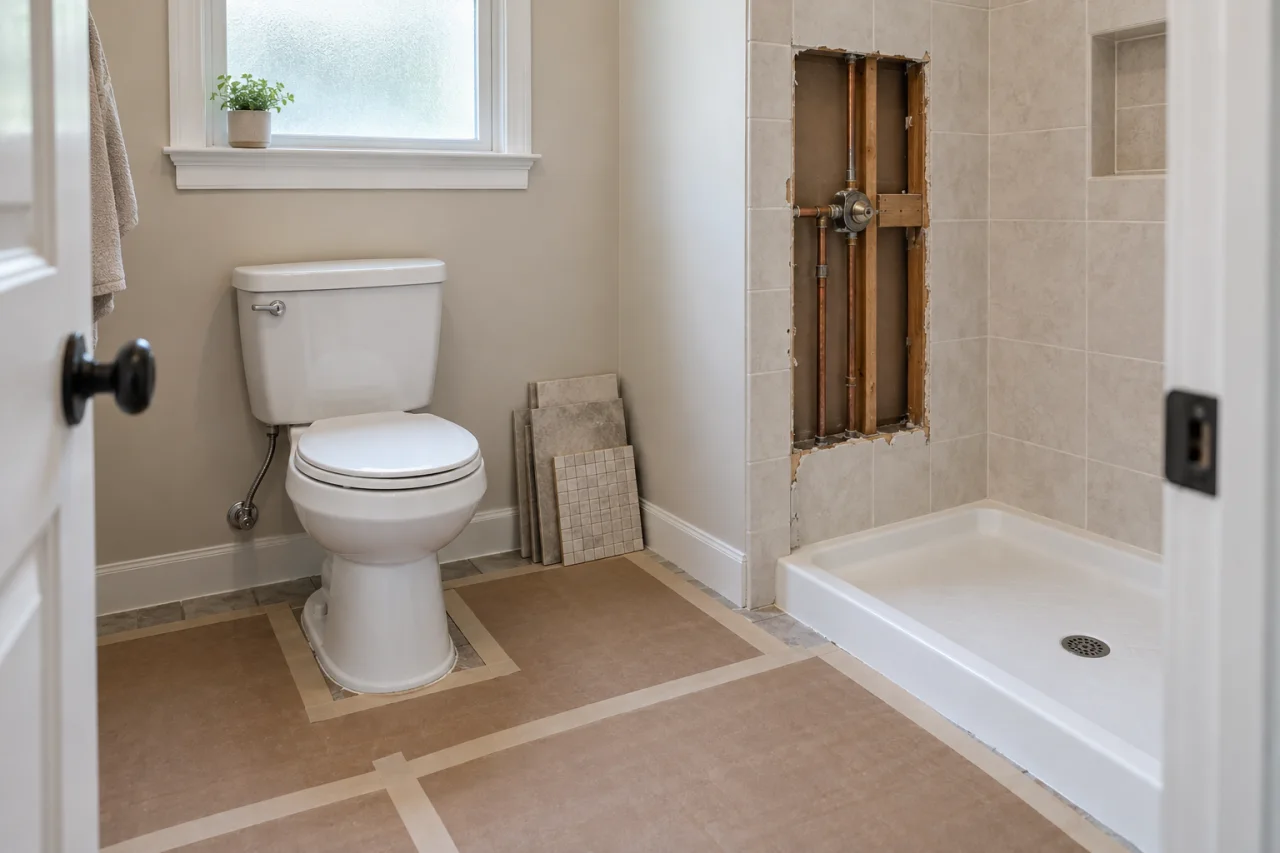
A bathroom remodel’s plumbing scope depends on more than the fixtures you choose. Moving a toilet or shower can require reconsidering the drain route, slope and venting, while a replacement in the same location may retain those connections if they are suitable. (codes.iccsafe.org) For homeowners in West End and Moore County, the most useful budgeting question is not simply “What does a bathroom cost?” It is “What changes behind the finished surfaces, and what does the written estimate include?” Use the following questions to compare options before committing to a layout.
Start with the layout, not the fixture price
Start with two versions of the room: one that retains the existing toilet, sink and shower locations, and one that makes your preferred layout changes. Ask for the plumbing differences to be explained separately. Drainage and venting requirements help explain why changing a connection point is not equivalent to replacing a fixture at that point. (codes.iccsafe.org)
The same-location option is a useful baseline, not an automatic recommendation. A better layout may justify additional work, especially if the present arrangement is awkward. Conversely, keeping every fixture in place does not establish that the existing connections are suitable for reuse.
For each option, request a description of what stays, what changes and what remains uncertain until access is available. This makes the discussion more useful than asking only for a total bathroom plumbing price.
Drain slope makes relocation more than a distance question
A drain needs a workable route and sufficient fall toward its connection. North Carolina’s published plumbing code requires uniform slopes for horizontal drainage piping, with minimum slope determined by pipe size. The practical implication is that a relocation must be evaluated in three dimensions, not just measured across the floor. (codes.iccsafe.org)
Ask what is beneath the bathroom: an accessible crawlspace, another finished room or a slab. Then ask whether the proposed drain route fits within that construction, or whether floor, ceiling or concrete access must be included. Treat those as questions for the assessment, not assumptions about your house.
A small move is not necessarily a small job. Request a clear explanation of the proposed connection, the access it needs and the surfaces affected. If keeping the toilet or shower drain near its present position offers a simpler alternative, ask to see that option before committing to the layout.
Venting can change the work behind the walls
Venting is part of the drainage design, not an optional finishing detail. Vent piping manages air pressure to protect fixture trap seals. The code also addresses trap-to-vent relationships and permits different venting methods under specified conditions. (codes.iccsafe.org)
That is why an estimate for moving a shower or toilet should address more than water supplies and drain extensions. Ask whether the existing vent arrangement remains suitable, whether the proposed work changes it and which wall areas would need access.
Do not assume that every relocated fixture needs a new roof penetration—or that the existing vent can always remain untouched. Ask for the proposed approach and its limitations. A useful estimate explains the intended work without requiring you to design the system yourself.
Separate shower trim choices from valve replacement
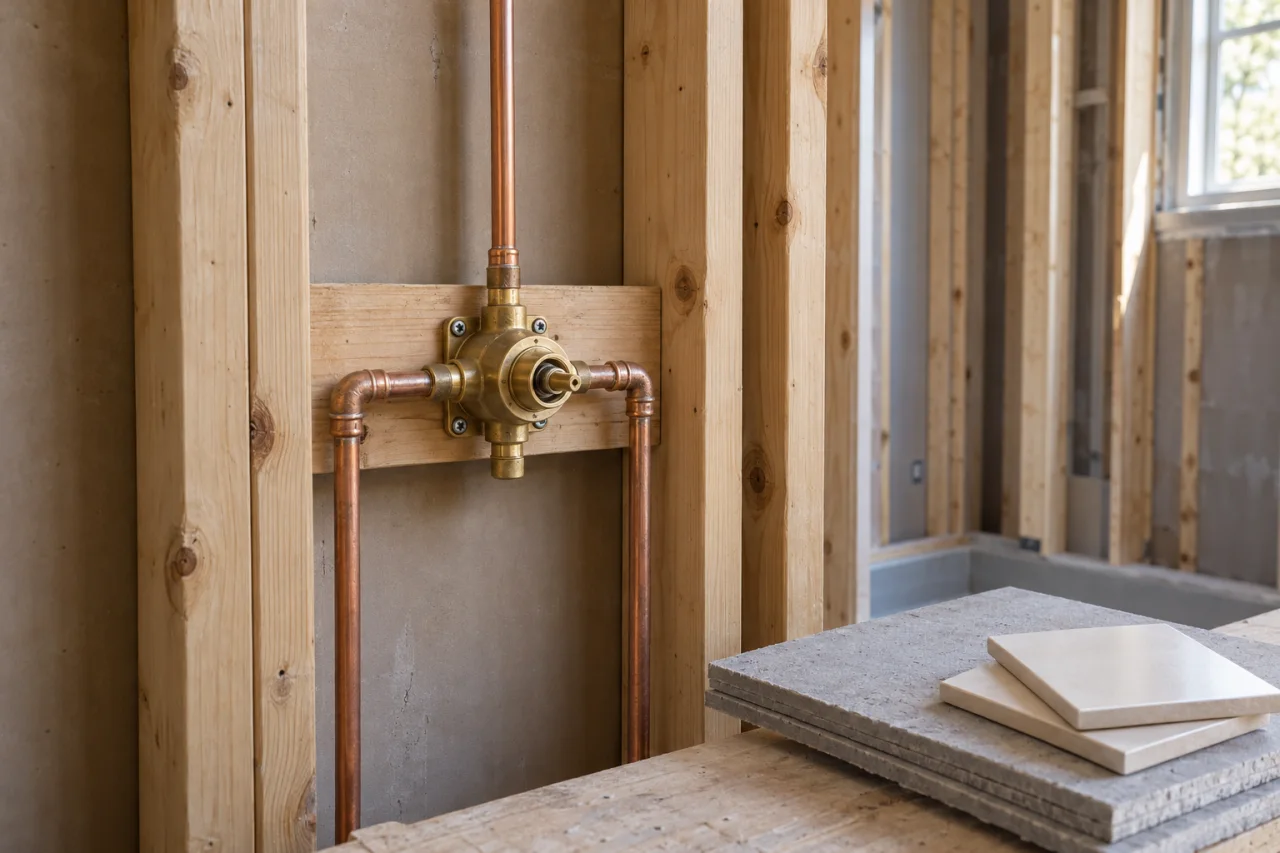
Replacing a showerhead or compatible trim is different from replacing the valve body inside the wall. Delta, for example, identifies compatible style or function changes for its MultiChoice Universal Valve that can be made without altering the concealed plumbing. Compatibility must still be established for the particular products. (customerlink.deltafaucet.com)
If the valve body will change, settle the wall assembly early. Delta’s rough-in instructions specifically require consideration of the finished wall’s type and thickness when positioning the valve. Tile selection is therefore not entirely separate from plumbing planning. (media.deltafaucet.com)
Ask whether access is proposed from the shower side or an adjoining space, what opening is anticipated and who restores it. Also ask what future servicing requires. Choosing Bathroom Fixtures: Materials, Valve Options and Repairability can help organize that product discussion before purchases are final.
Make existing pipe condition and unknowns explicit
An estimate should distinguish confirmed work from conditions that have not yet been established. Ask which existing pipe sections and connections are expected to remain, what access informed that decision and which discoveries would require a revised proposal.
If additional replacement is recommended, request a specific explanation: which section, what condition prompted the recommendation and whether the work is necessary for the planned installation or presented as an optional improvement. Avoid treating pipe age alone as a complete explanation.
Our Plumbing Materials & Options page provides a starting point for questions about material selection. For your project, ask how new work would connect to retained piping and what is included in testing. Moore County’s inspection guidance includes plumbing tests at relevant construction stages; inspection coordination should be discussed before affected work is concealed. (moorecountync.gov)
Plan permits and inspections before closing surfaces
For a property in West End or elsewhere in Moore County, confirm which permitting authority handles the address and describe the actual alteration. Moore County publishes an individual trade permit application for plumbing and other trades. Its inspection guidance also identifies underslab, rough-in and final inspection stages. Ask which requirements apply to your particular remodel. (moorecountync.gov)
The estimate should identify responsibility for permit applications, applicable fees, inspection requests and any required return visits. Ask how inspection milestones fit between plumbing installation and wall or floor closure.
Do not rely on a code edition mentioned in an old remodeling article. North Carolina’s Office of State Fire Marshal maintains current-code information; confirm the applicable edition and amendments with the permitting authority when planning the work. (ncosfm.gov)
Compare written estimates by inclusions and responsibility
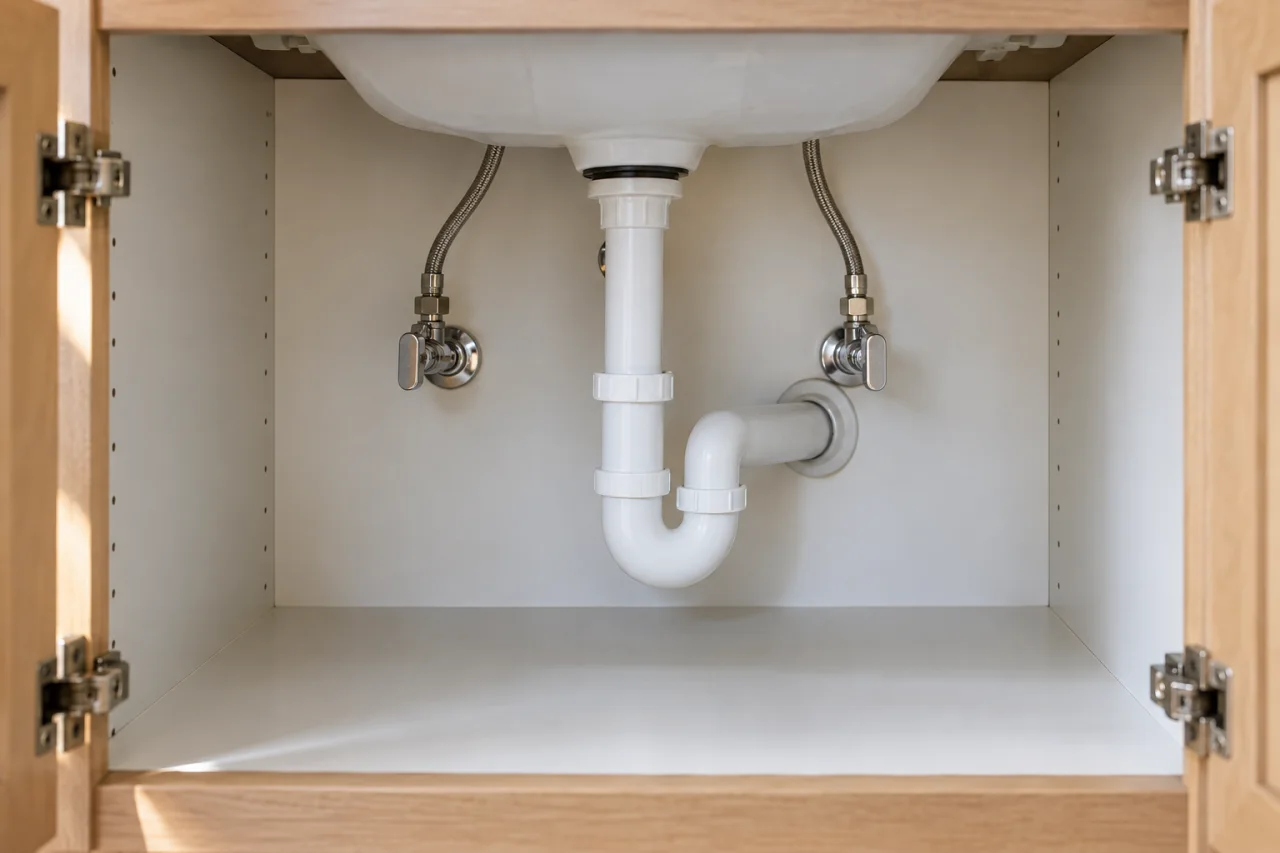
Compare proposals against the same layout and fixture selections. If one proposal retains a valve while another replaces it, or one includes vent alterations while another leaves them unresolved, the totals are not yet directly comparable. Product compatibility and drainage design can represent materially different scopes. (customerlink.deltafaucet.com)
Use this checklist to request clarification rather than assuming every item belongs in every project. It is a comparison tool, not a statement that all contractors include the same services. Mark each item included, excluded, owner-supplied or pending assessment, and identify who completes excluded work.
- Fixture supply: Identify exact products or allowances, who purchases them and whether required valves, trim and connection parts are included.
- Plumbing boundaries: State which supply, drain and vent sections change and which remain.
- Access and demolition: Identify proposed wall, ceiling, floor or slab openings and responsibility for debris removal.
- Testing and permits: Assign applicable fees, testing, inspection coordination and return visits.
- Restoration: Name the party responsible for framing repairs, subfloor, waterproofing, tile, drywall, flooring and paint.
- Unknown conditions: Explain how discoveries are documented, priced and approved before additional work proceeds.
- Handover: Request product information, shutoff guidance and relevant inspection records.
Prepare for a scope discussion that leads to clearer decisions
Before your assessment, gather a simple layout sketch, photographs of the current fixtures, any accessible plumbing photographs and the model information for products you are considering. List known concerns separately from desired upgrades so a leak repair does not become confused with an optional layout change.
Include long-term use in the conversation: where shutoffs will be accessible, which product instructions to retain and how finishes should be cleaned. Delta’s instructions, for example, caution that abrasives and certain cleaners can damage finishes; follow the guidance for the actual products selected. (media.deltafaucet.com)
The Plumbing Knight provides Bathroom Plumbing in West End and Moore County. To discuss a remodel, bring both your preferred layout and a keep-in-place alternative. The goal is a written scope that explains the plumbing work, unresolved conditions and finish responsibilities—not simply a number attached to a room.
Questions & answers
Why can moving a toilet a short distance change the estimate?
Distance alone does not describe the work. Ask how the proposed location connects to the existing drain while preserving required slope and venting. The answer may involve a different route rather than simply a longer pipe. (codes.iccsafe.org)
Does replacing shower trim require a new valve?
Not always. Delta identifies compatible upgrades for its MultiChoice Universal Valve that do not require changing the plumbing behind the wall. That is a product-specific option, not a promise that any new trim fits an existing valve. Confirm the exact valve and trim combination before ordering. (customerlink.deltafaucet.com)
Should I assume a bathroom remodel needs a plumbing permit?
Ask the permitting authority responsible for the property to determine requirements from the actual scope. Moore County publishes individual trade permit applications, including plumbing, but the existence of that application does not establish the requirements for every fixture replacement. (moorecountync.gov)
Does a plumbing estimate include tile and drywall repairs?
Do not assume it does. Request written inclusions and exclusions for demolition, debris removal, waterproofing, wall repairs, flooring and painting. Identify who coordinates those tasks before comparing totals.
What should I keep after the remodel?
Keep fixture model numbers, installation and care instructions, the agreed scope, approved changes and any permit records. Ask for an explanation of shutoff locations and the maintenance instructions that apply to the products installed.
Sources & further reading
- ICC: 2018 North Carolina Plumbing Code, Chapter 7—Sanitary Drainage
Horizontal drainage alignment and slope requirements that explain why fixture relocation requires evaluating the full drain route.
- ICC: 2018 North Carolina Plumbing Code, Chapter 9—Vents
Trap seal protection, fixture venting, trap-to-vent relationships and conditional venting methods.
- Moore County: Planning & Inspections—Building Applications
Availability of Moore County individual trade permit applications, including plumbing; does not establish permit requirements for every replacement.
- Moore County: Required Code Enforcement Inspections
County guidance on underslab plumbing, exposed work, rough-in testing and final inspection stages.
- Delta Faucet: MultiChoice Rough-In Body and Valve Installation Instructions
Manufacturer requirements to account for finished-wall type and thickness when locating a rough-in valve, along with testing and finish-care guidance.
- Delta Faucet: Your Shower Experience—Shower Design Buying Guide
Product-specific example of compatible shower style or function changes without altering concealed plumbing.
- North Carolina Office of State Fire Marshal: Codes—Current and Past
Official reference for checking North Carolina code editions and amendments before planning alterations.
Prepared and automatically checked on . Conditions, costs and requirements can change. Ask about the details that apply to your situation.
Continue reading
Helpful next reads
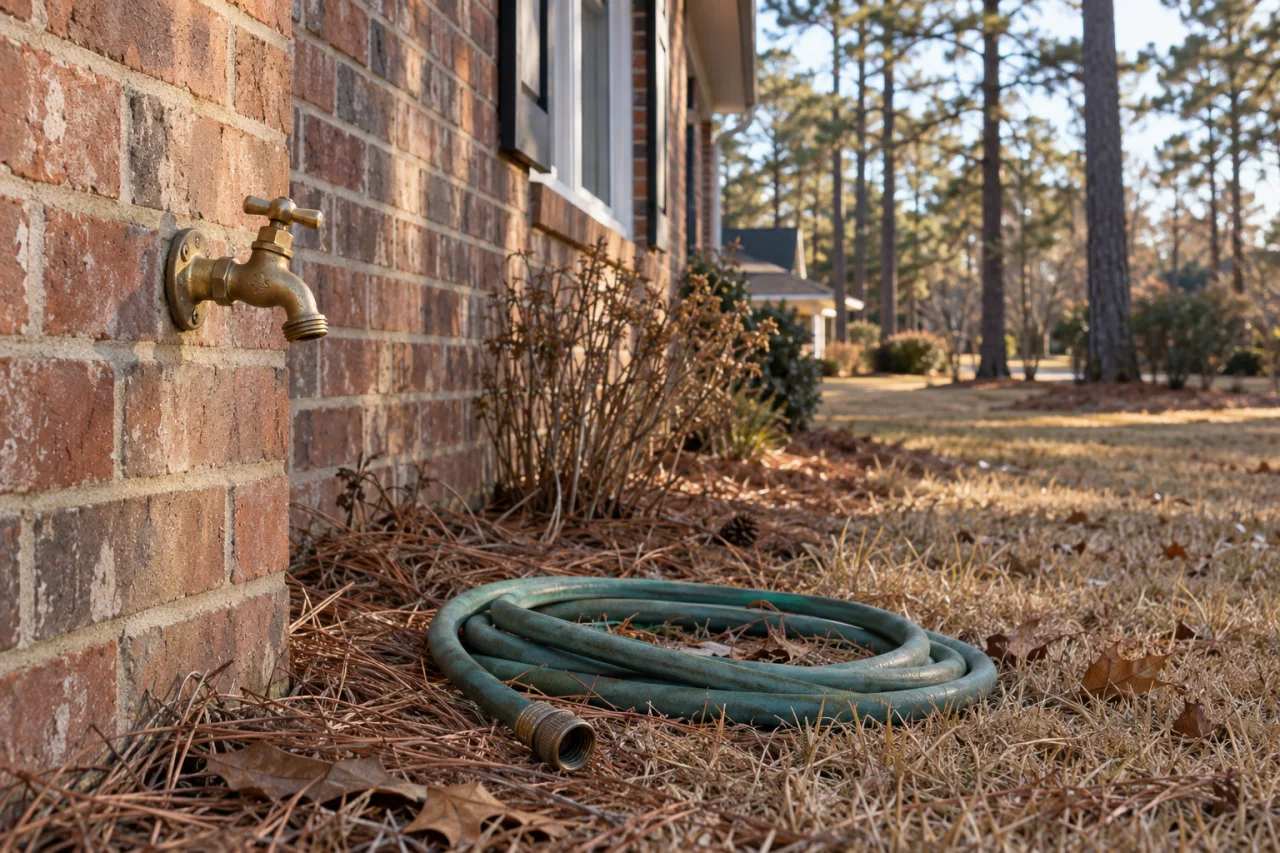
Preparing Moore County Plumbing for a Freeze
A practical freeze-preparation guide for Moore County homes: disconnect hoses, protect exposed supply lines, locate the water shutoff and recognize when suspected frozen pipes need professional help.
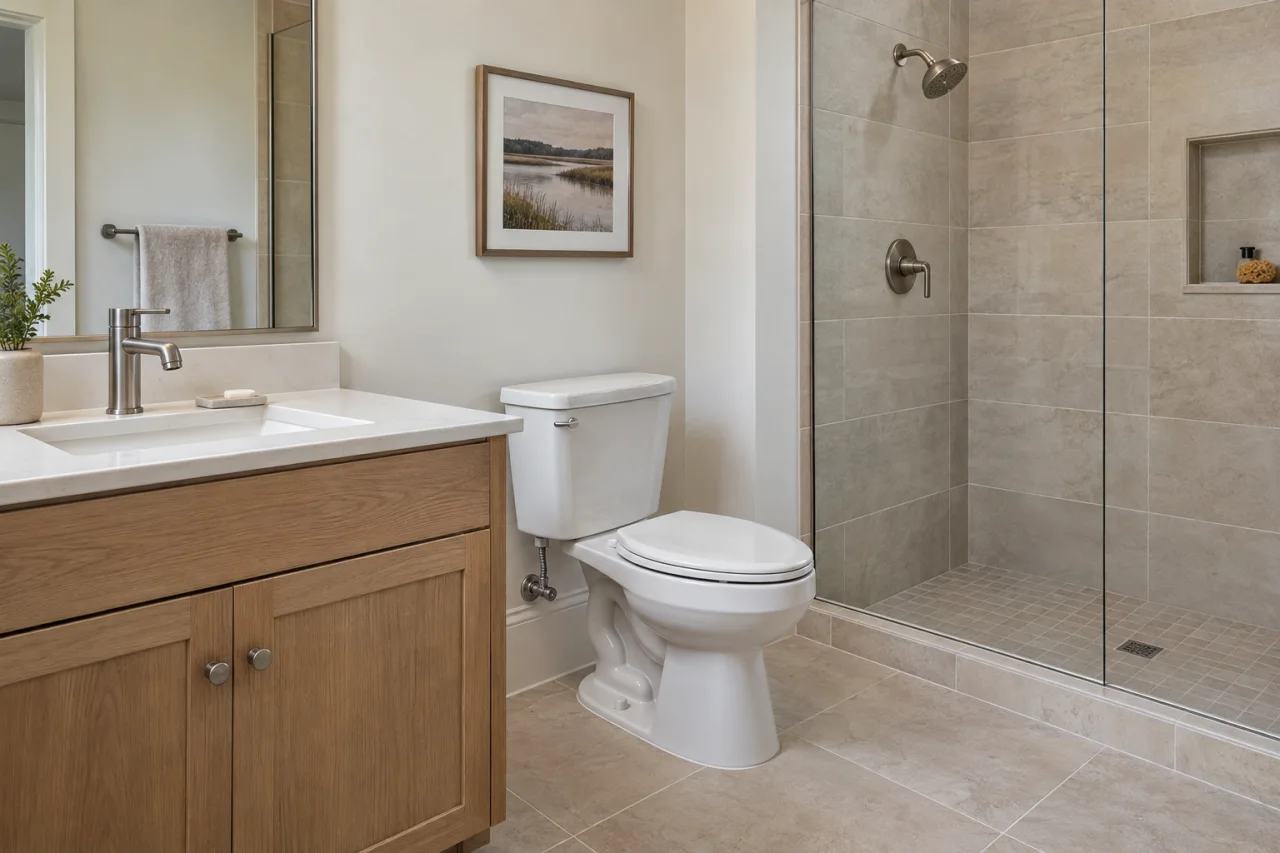
Choosing Bathroom Fixtures: Materials, Valve Options and Repairability
A practical guide to bathroom finishes, toilet construction and valve choices—with the compatibility, cleaning and replacement-part questions worth asking before you buy.
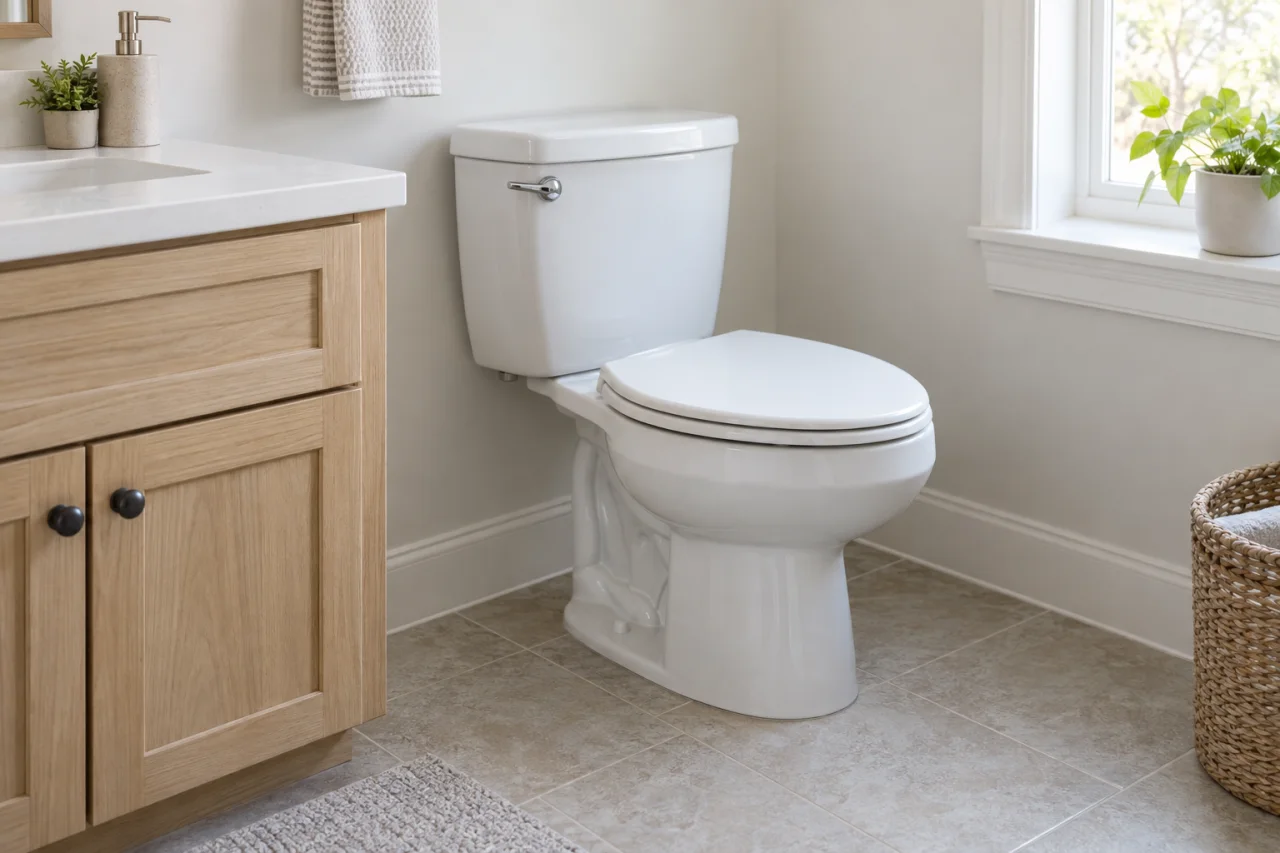
A Running Toilet: Simple Checks and Signs of a Larger Problem
A toilet that refills on its own may be losing tank water. Learn what a dye test can reveal, why compatible parts matter and when to stop troubleshooting.